Every month of downtime is lost revenue. A delayed build pushes back the production launch and breaks contracts.
For business owners
Industrial
and warehouse facilities
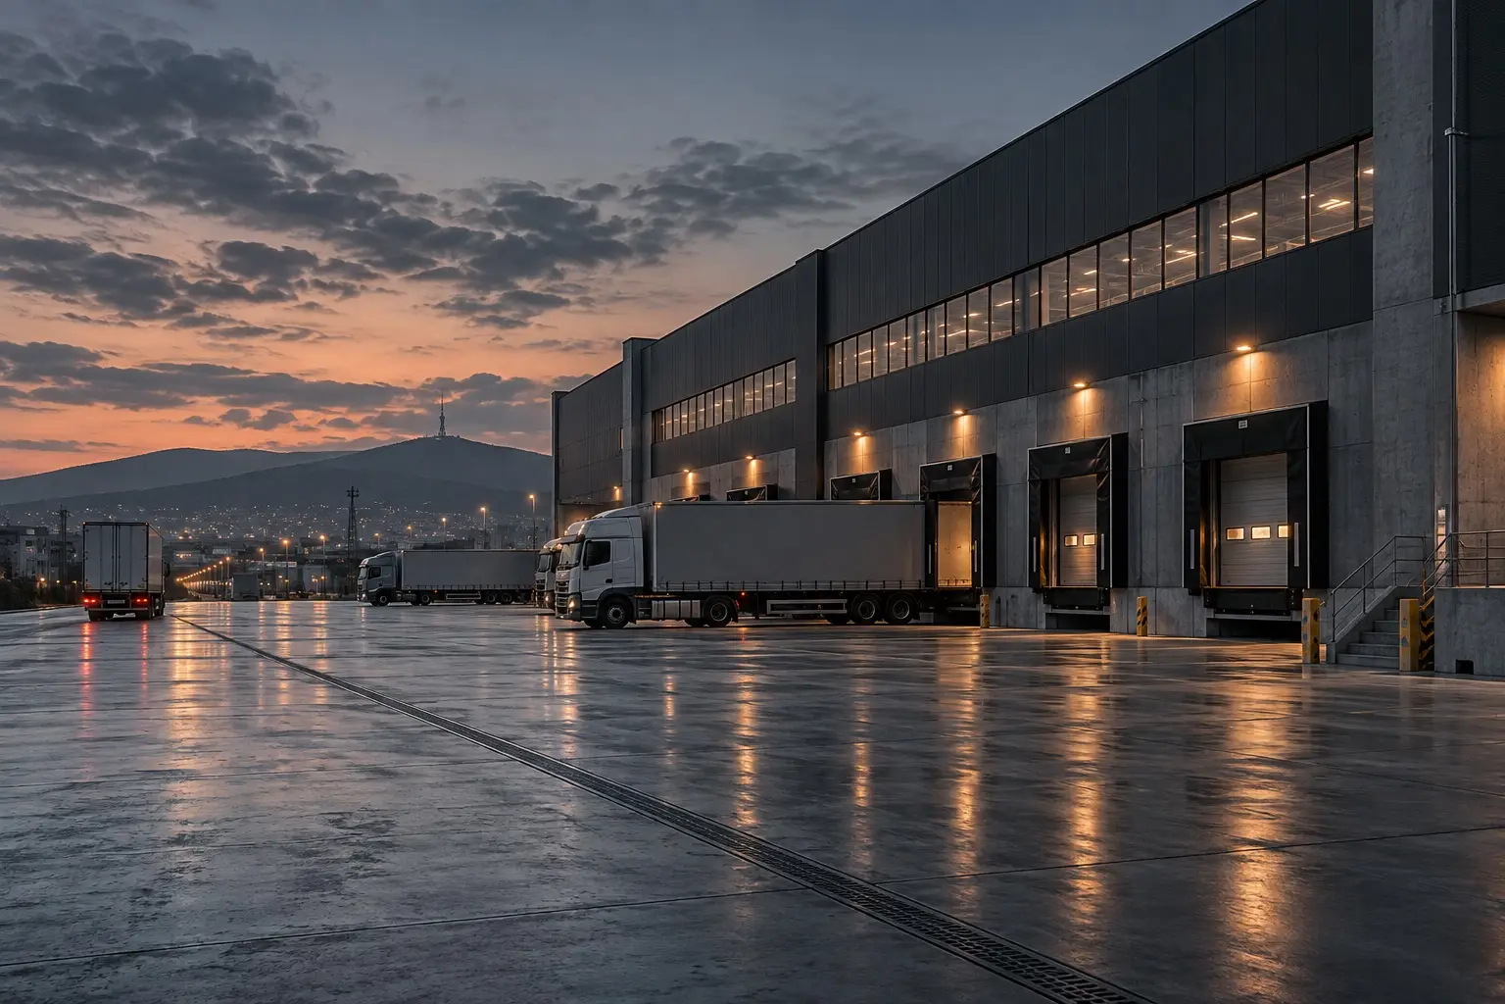
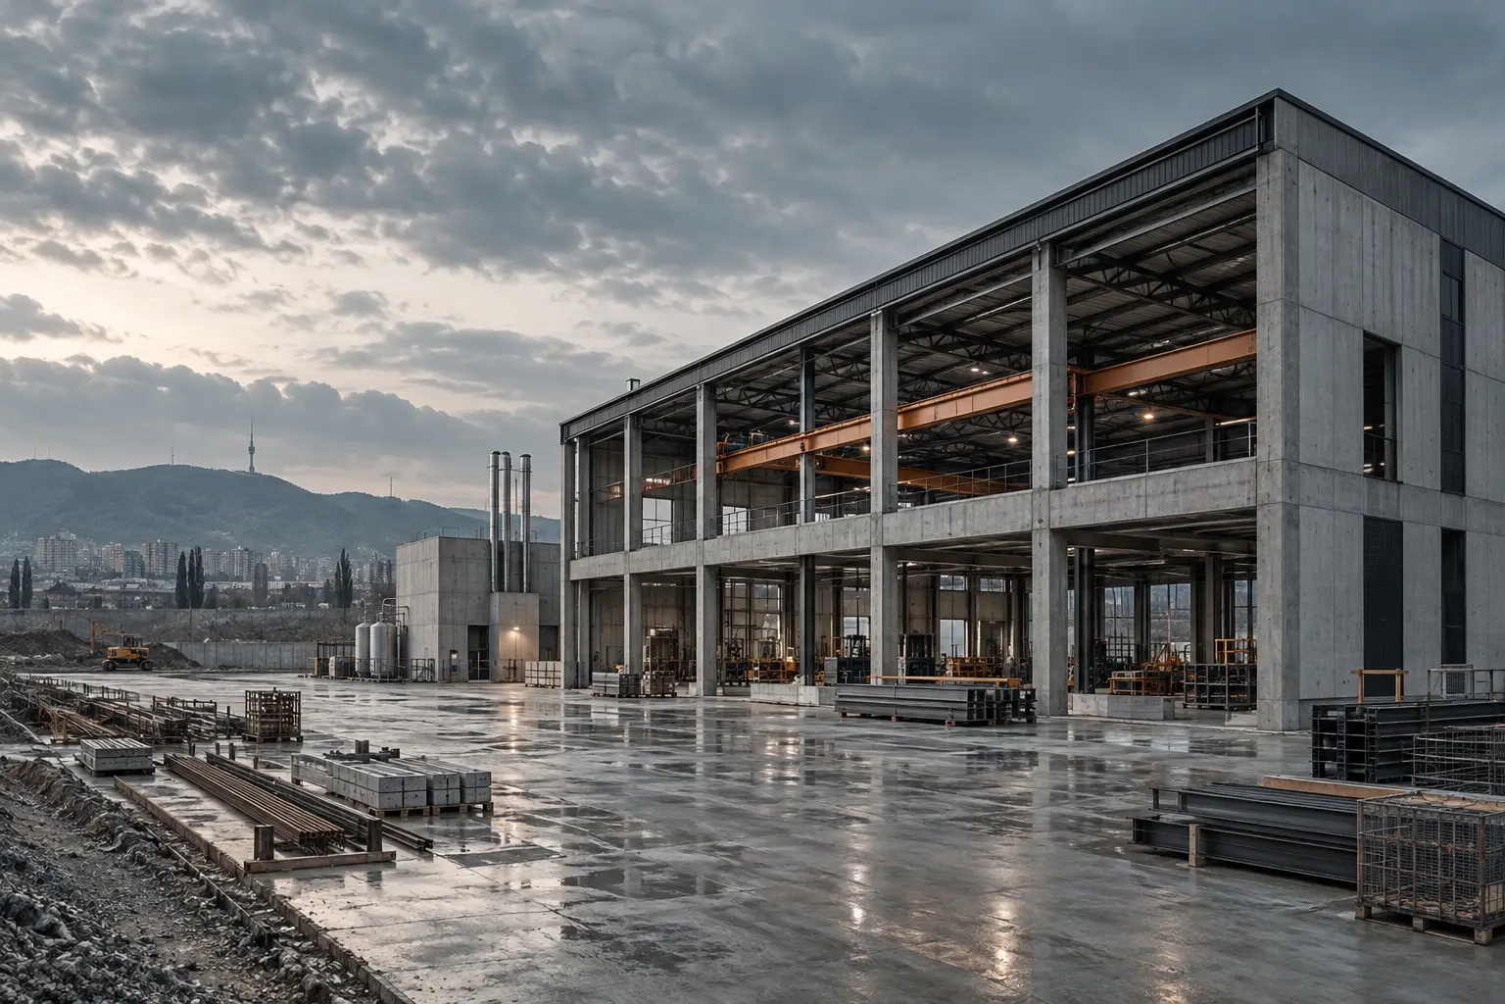
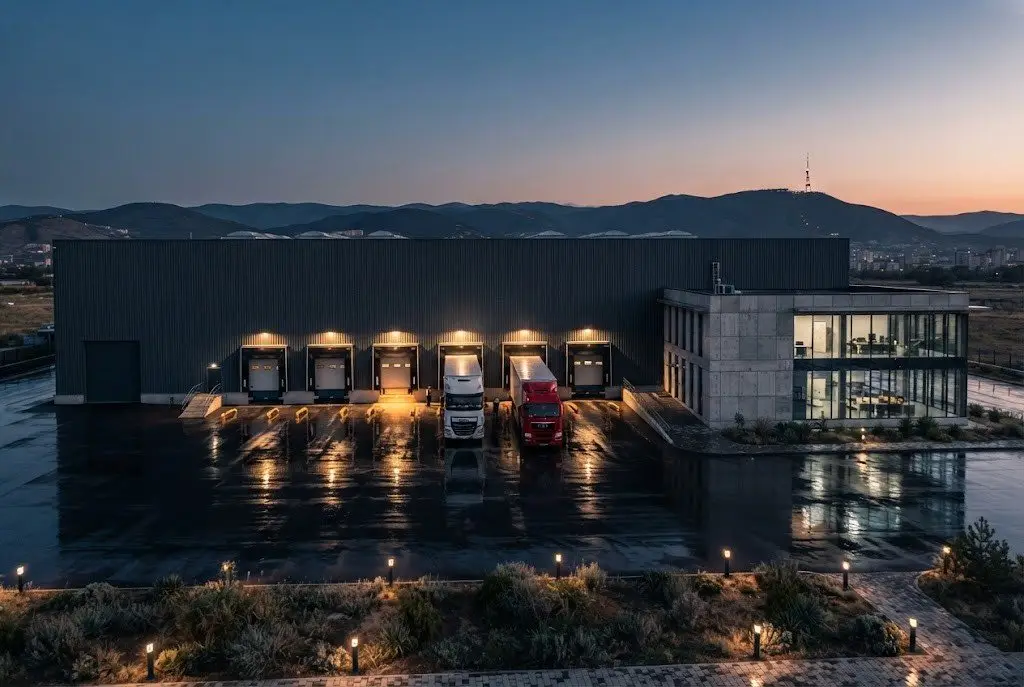
ONEZA Construction builds workshops, class A and B warehouses and logistics centres in Georgia from 1,000 m² and up to 14 m clear height in 6–12 months. 2026 guide: monolithic frame from $140 / m², ready for fit-out with utilities from $300 / m². The duration of every stage is fixed in the contract.
Commissioning goes in phases: the first phase runs while the second is being built. ONEZA plans from the production flow and calculates floors and slabs for the actual equipment and vehicles. The building is handed over ready for equipment — with floors, ramps, power supply, ventilation and treatment facilities. Payment: 100% of the materials and 15% of the work up front, then against the acts of accepted stages.
Your challenge
How to start production
before construction ends?
Phased commissioning: the first phase operates while the second is being built. The deadline for each phase is fixed in the contract.
Specifics
Which warehouses and workshops
does ONEZA build?
- Format
- Production halls, Class A and B warehouses, logistics centres, power units
- Floor area
- from 1,000 m²
- Height
- up to 14 m, crane rails
- Structure
- Monolithic or precast-monolithic frame
- Completion stage
- Equipment-ready: floors, utilities, loading ramps
- Schedule
- 6–12 months
What makes this segment different
What do we consider
when building a warehouse?
Process flow
We design the layout around your production process flow.
Loads
Floors and slabs engineered for your actual equipment and vehicles.
Power
Power supply, ventilation and wastewater treatment included in the design.
Launch
We assist with commissioning and utility connections.
Price
How much does
a warehouse cost per m²?
Indicative 2026 prices for Tbilisi: materials and labour included, design and permits excluded. The exact price is fixed in the contract after the design stage.
| Stage | Frame | Facade and windows | Utilities | Price guide |
|---|---|---|---|---|
| Monolithic frame | included | — | — | from $140 / m² |
| Shell with facade and windows | included | included | — | from $250 / m² |
| Ready for fit-out, with utilities | included | included | included | from $300 / m² |
Full cycle
How does
construction go?
Every stage closes with a signed acceptance certificate and a deliverable that stays with you.
What we do
We shortlist 3–5 options to suit your brief, budget and future logistics. We assess the terrain, access, utilities and surroundings.
- Deliverable
- Comparison table
- Schedule
- 2–4 weeks
What we do
We verify ownership, encumbrances, zoning, utilities and development parameters. We obtain registry extracts and planning conditions.
- Deliverable
- Report and risk map
- Schedule
- 3 working days
What we do
We prepare the architectural concept, working drawings and engineering solutions. This is where the detailed estimate is produced.
- Deliverable
- Complete design package
- Schedule
- 2–3 months
What we do
We compile the document package, submit it to City Hall and manage the approvals until the permit is issued.
- Deliverable
- Building permit
- Schedule
- 1–3 months
What we do
Monolithic frame, building envelope, facade and building services. Weekly reports and stage-by-stage acceptance. Duration depends on the project: private house 8–14 months, warehouse 6–12, residential building 12–20.
- Deliverable
- Building ready for fit-out
- Schedule
- 6–20 months
What we do
We prepare the as-built documentation, carry out the final acceptance and hand over the keys.
- Deliverable
- Keys and documents
- Schedule
- 2 weeks
Questions
In short
the essentials
How much does a warehouse cost per m²?
The 2026 guide: monolithic frame from $140 / m², ready for fit-out with utilities from $300. Height, spans, floor loading and the utilities package drive the cost; the exact figure comes after the working design.
How long does a warehouse or workshop take?
From 6 to 12 months. Every stage has its date in the contract, and the building is handed over ready for equipment: floors, ramps, power, ventilation and treatment systems.
Can the first phase open while the second is built?
Yes, phased commissioning is the normal mode for production and warehouses. The first phase runs and earns while the second is being built next to it.
Who arranges the utility connections?
We handle the connections ourselves: power, water, ventilation and treatment are part of the design, not a separate invoice at the end. We also help with commissioning.
Related services
Related
services
The base of every building
All servicesFoundations
Slab, strip or piles, chosen from geotechnical survey results. Can be ordered separately from the house.
Learn moreFor investors and developersResidential buildings
Apartment buildings and apart-complexes from 1,000 m².
Learn moreSloped plotsRetaining walls
Reinforced concrete walls with soil calculations, drainage and rebar inspection.
Learn moreOur commitment
Will the price change
during construction?
We fix
the full scope
The complete estimate, handover date, scope of works, materials and specific brands.
We back it
with resources
Our own plant, formwork and crews. Direct supply and a detailed design before we start.
Changes —
transparent
If the brief changes, we price only the difference and agree it before work begins.
Next step
Get an estimate
for your project
Tell us the area, the plot and the date you want — we come back with the scope of works and a price range by stage.
+995 599 538 277WhatsApp · Telegram
- 01Brief
- 02Design
- 03Estimate
- 04Lock-in