Warehouse complex · 2026
Marneuli
Concept visual · to be replaced with a photo of the project
3 600m²
floor area
floor area
7months
of construction
of construction
2026year
handed over
handed over
About the project
Key facts
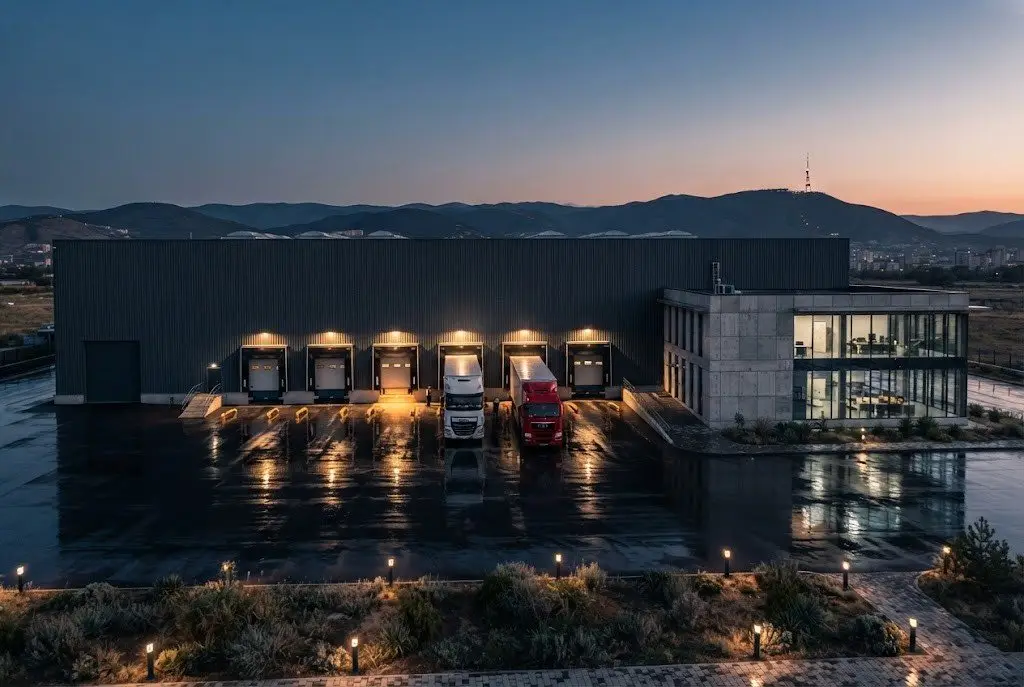
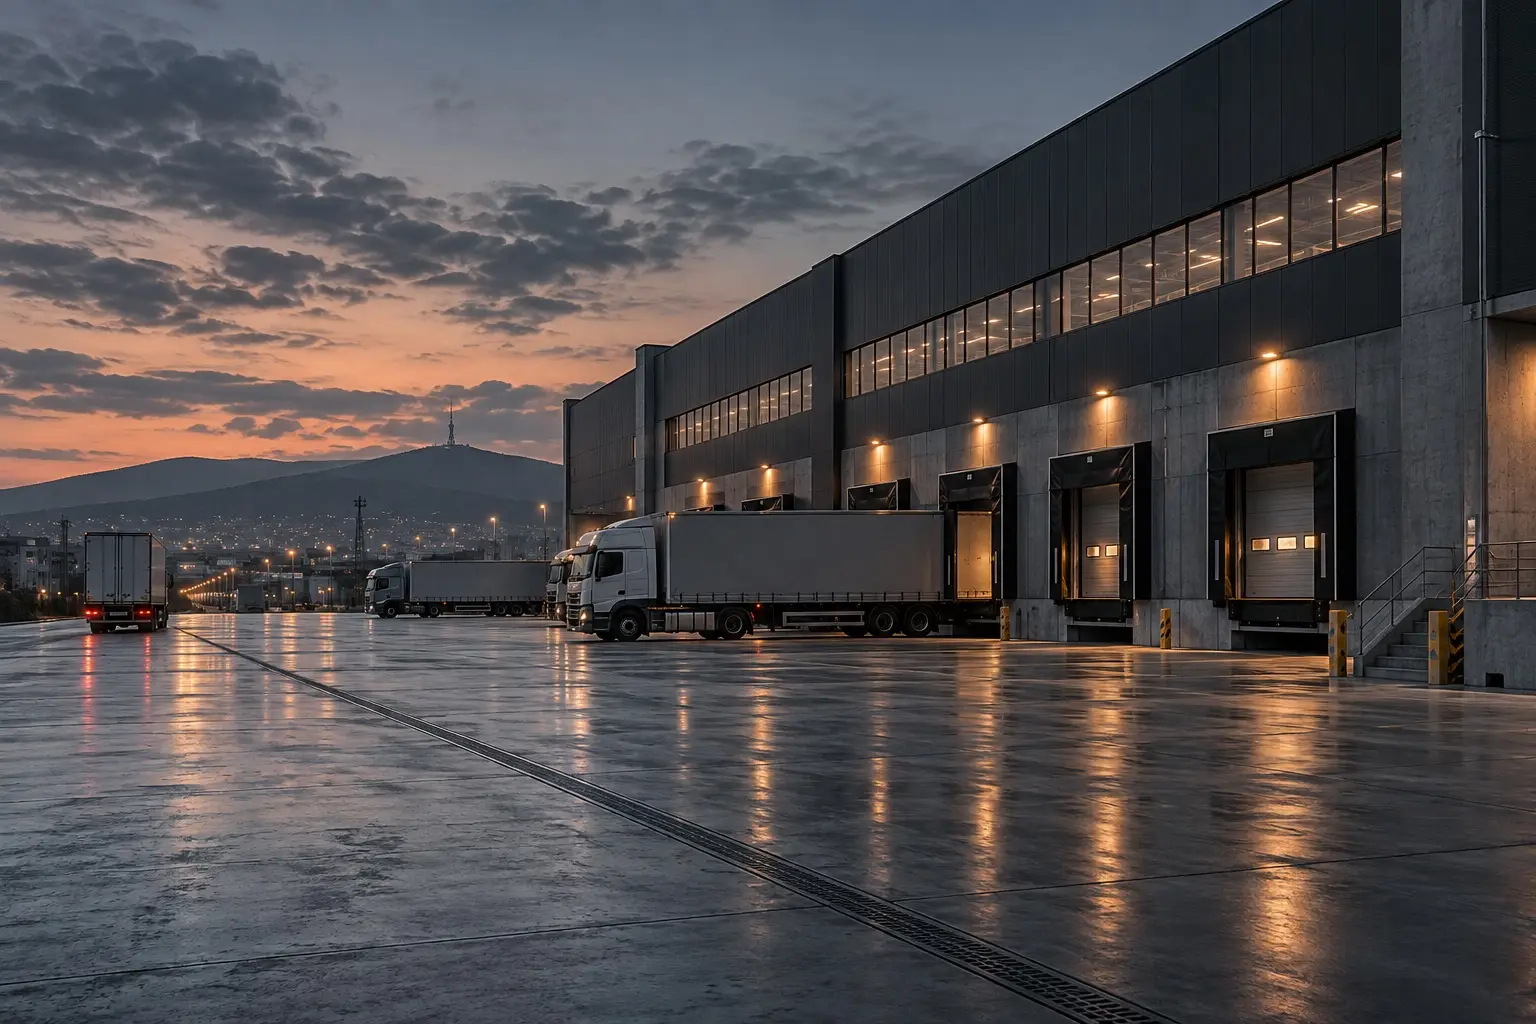
Concept of a Class A warehouse with dock ramps and a concrete-and-glass office block.
- Type
- Warehouse complex
- Floor area
- 3,600 m²
- Location
- Marneuli
- Storeys
- Single storey, 12 m clear height
- Construction period
- 7 months
- Year of handover
- 2026
- Completion stage
- Ready for fit-out
- Contract price
- Unchanged
Visual direction
The look of the project
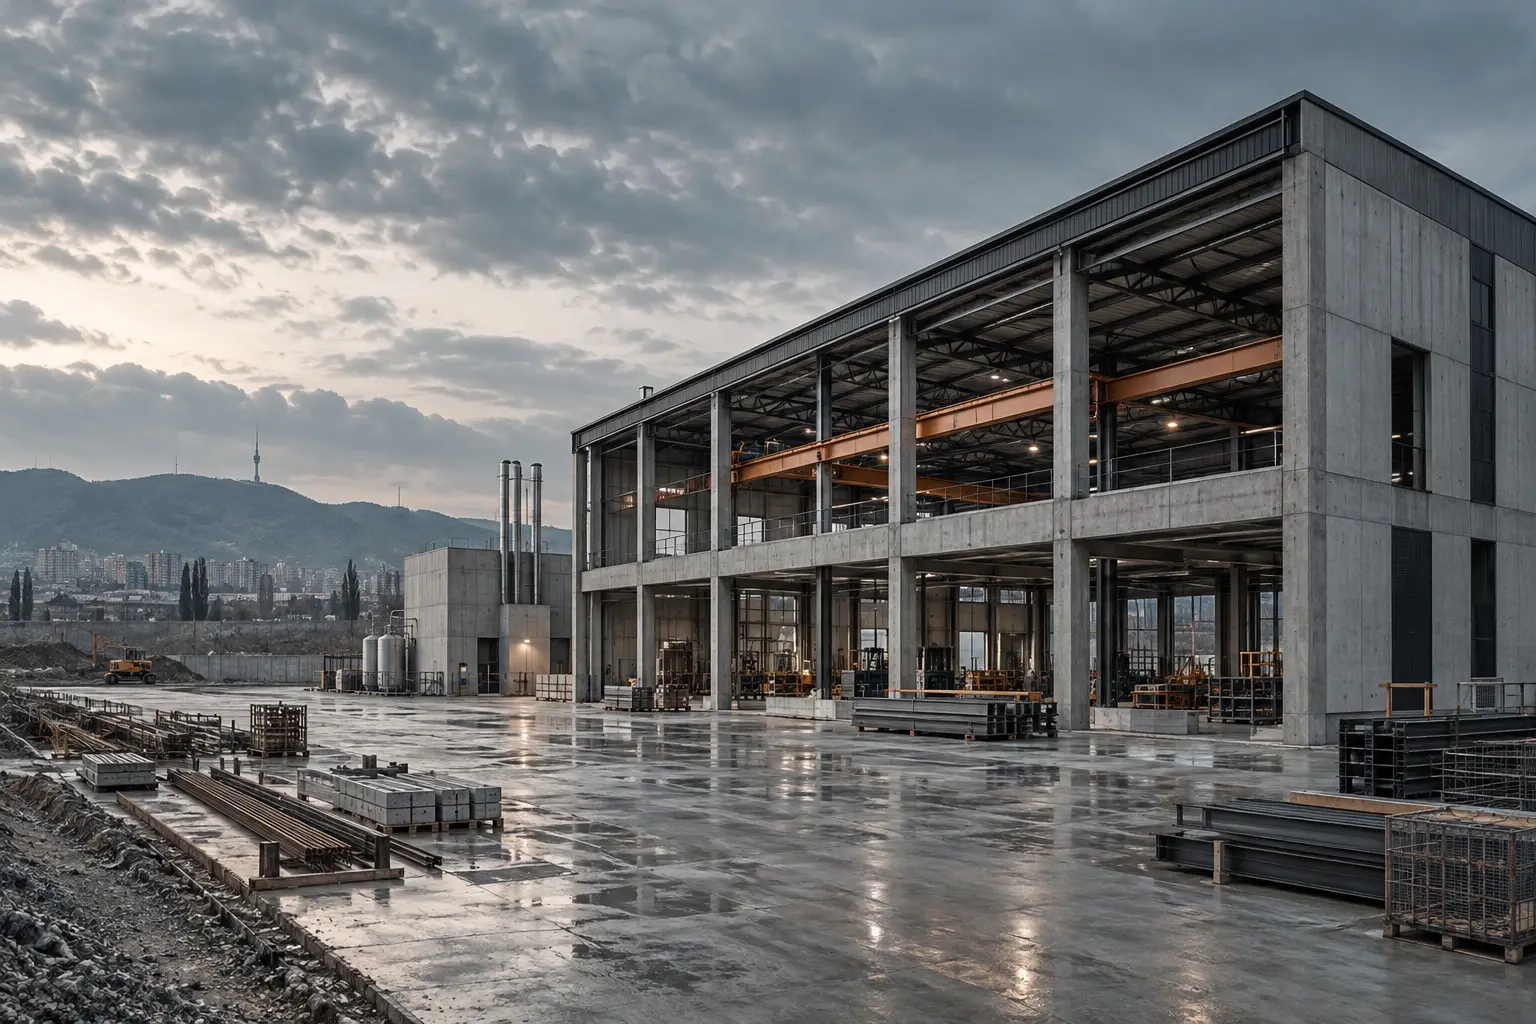
This is a concept visual for the page layout, not a photo of the completed project.
Concept
Progress
Stages
and timeline
- 01Site and utilities check — 2 weeks
- 02Design — 2 months
- 03Foundations and frame — 3 months
- 04Envelope and floors — 2 months
- 05Handover — 2 weeks
Next step
Discuss
a similar project
Tell us what you want to build — we will find a project close in type and area and price yours.
+995 599 538 277WhatsApp · Telegram
- 01Brief
- 02Design
- 03Estimate
- 04Lock-in