Private house · 2026
Betania
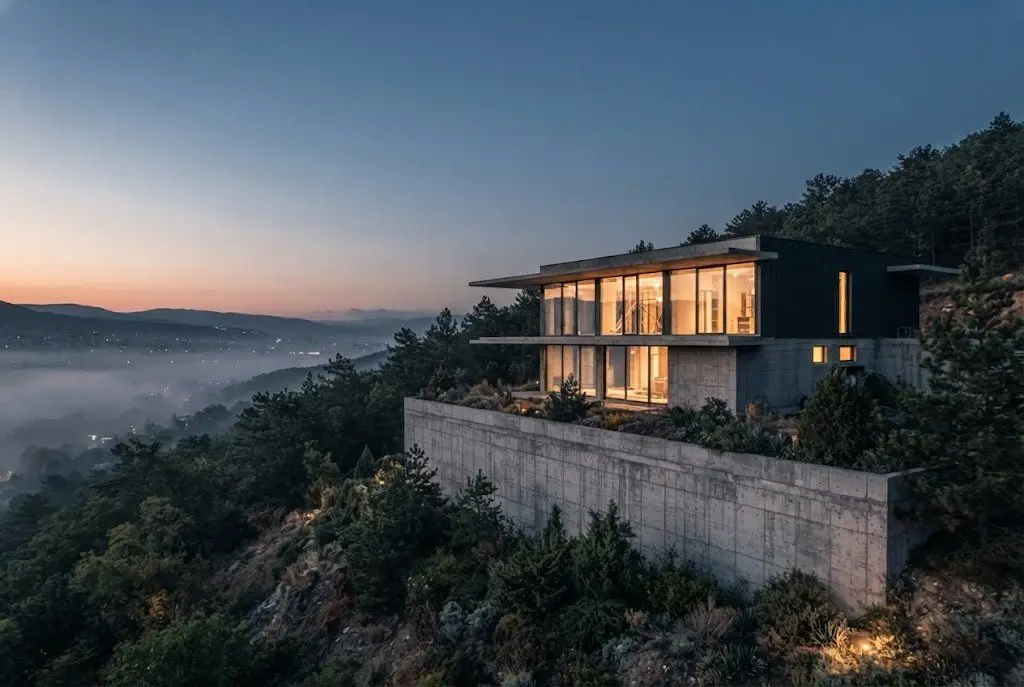
Concept visual · to be replaced with a photo of the project
280m²
floor area
floor area
10months
of construction
of construction
2026year
handed over
handed over
About the project
Key facts
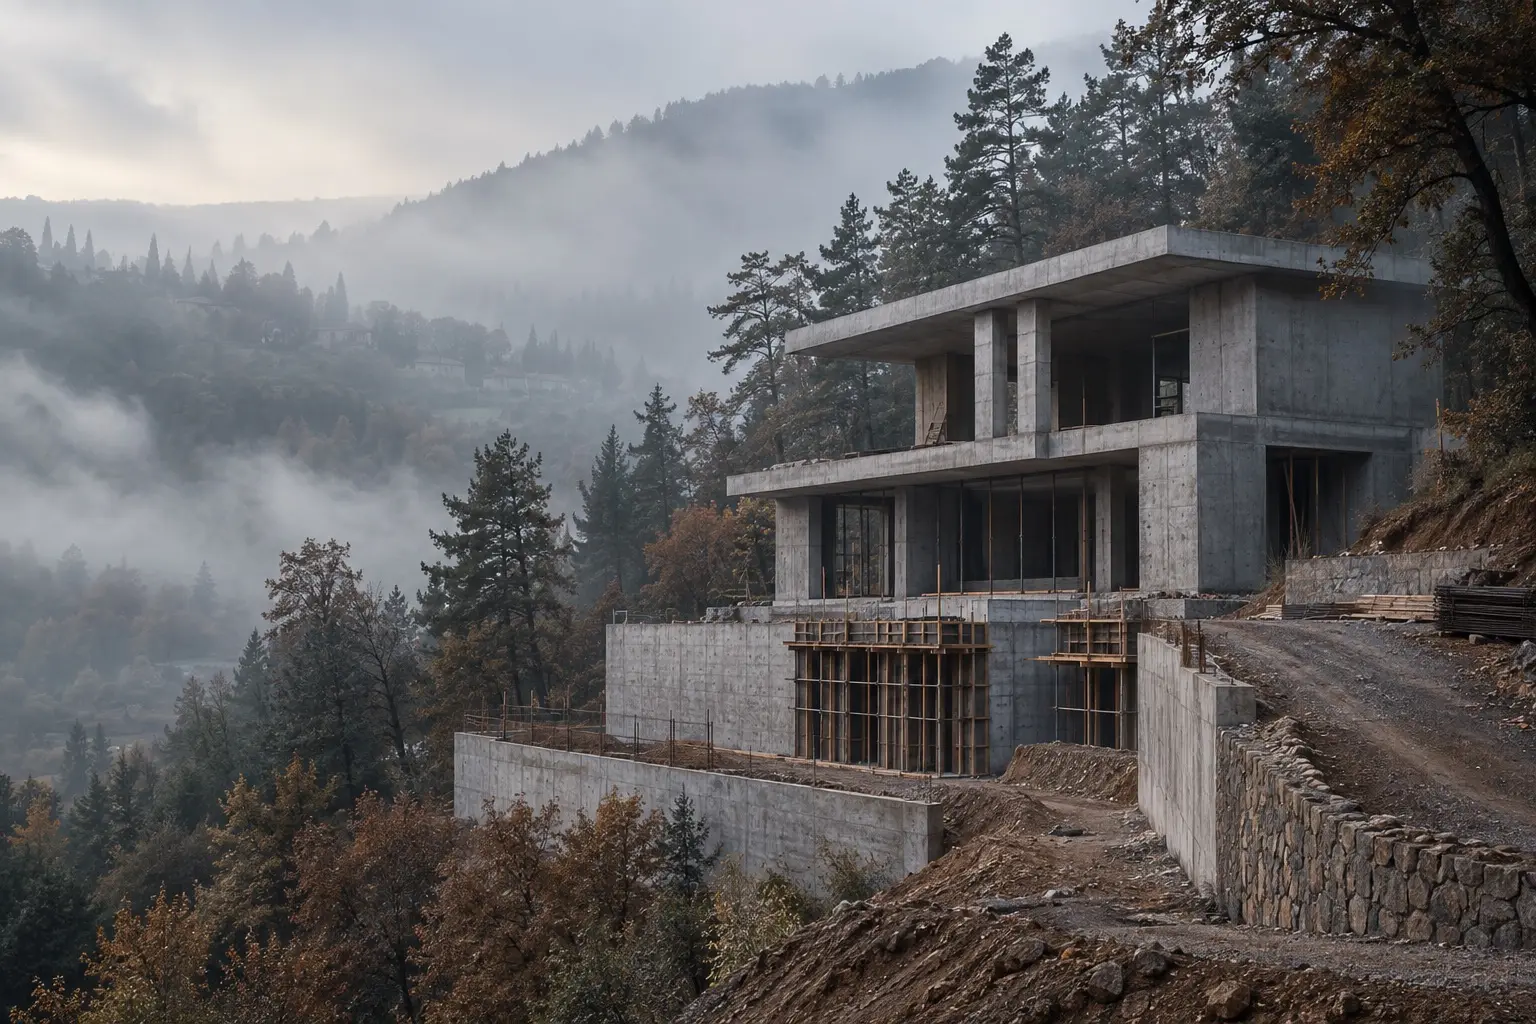
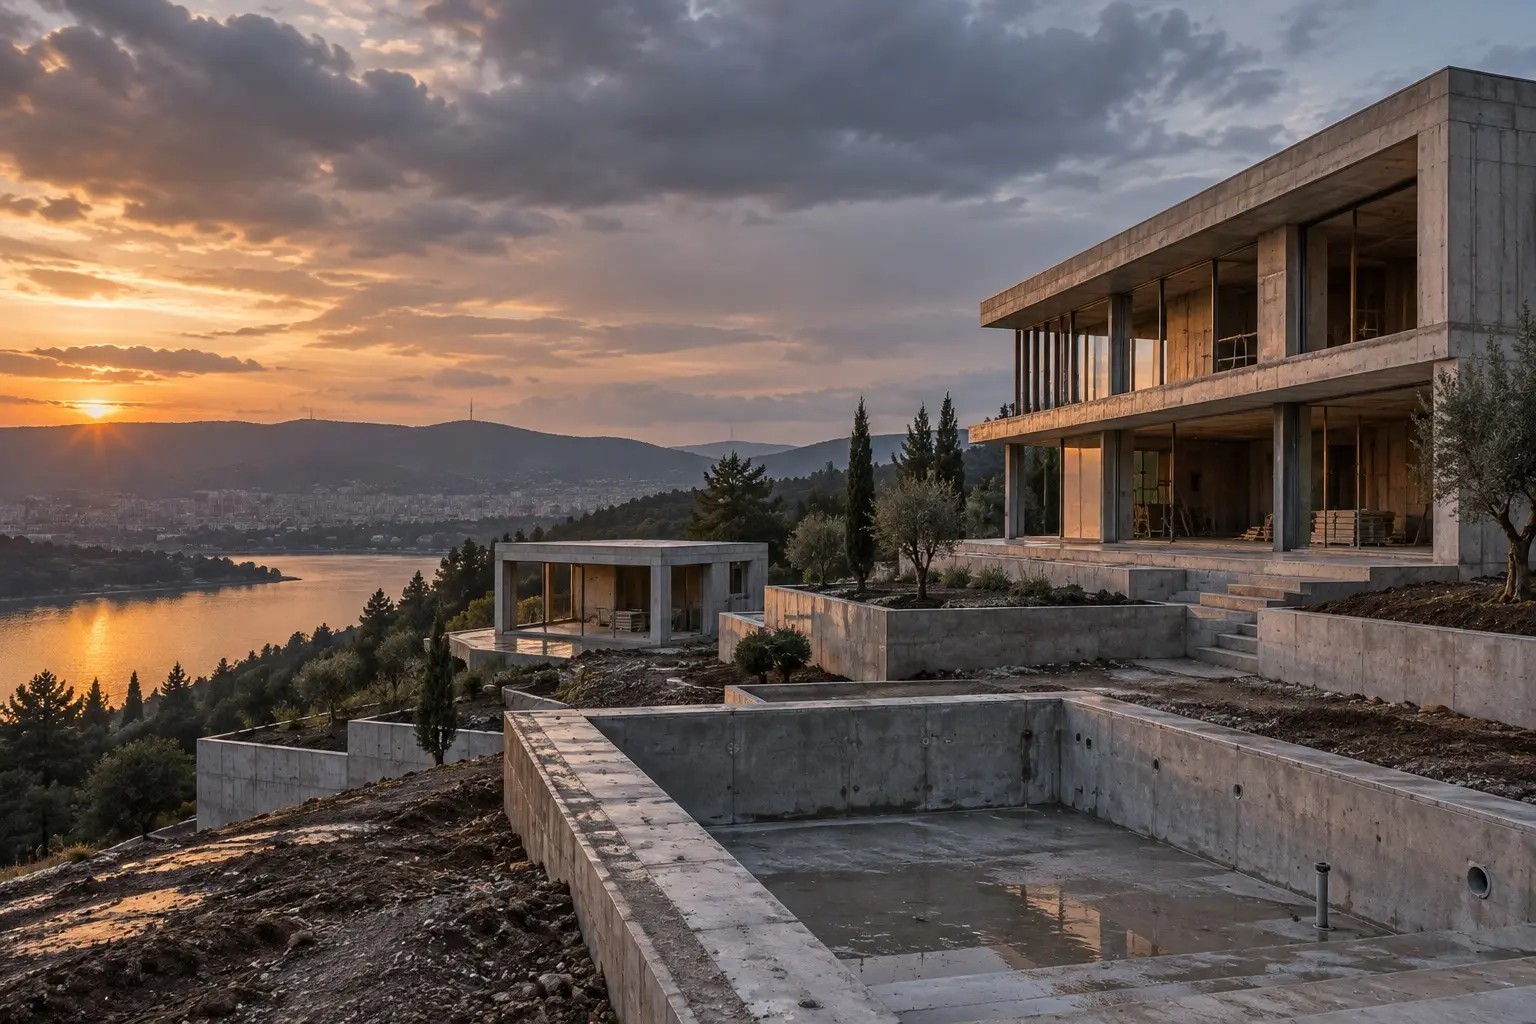
Concept of a house on a wooded slope: concrete frame, cantilevered slabs and a retaining wall around the plot.
- Type
- Private house
- Floor area
- 280 m²
- Location
- Betania
- Storeys
- 2 storeys + basement
- Construction period
- 10 months
- Year of handover
- 2026
- Completion stage
- Ready for fit-out
- Contract price
- Unchanged
Visual direction
The look of the project
This is a concept visual for the page layout, not a photo of the completed project.
Concept
Progress
Stages
and timeline
- 01Ground survey and legal due diligence — 2 weeks
- 02Design — 2.5 months
- 03Permits — 1.5 months
- 04Retaining wall and concrete frame — 5 months
- 05Handover ready for fit-out — 1 week
Next step
Discuss
a similar project
Tell us what you want to build — we will find a project close in type and area and price yours.
+995 599 538 277WhatsApp · Telegram
- 01Brief
- 02Design
- 03Estimate
- 04Lock-in